
ARCHITECTURE · NATURE · SOUND
Nature’s Church.
3.3 km through the forest.
From everyday noise to the sound of the church.
Site to be chosen
3D is unavailable on this device. The floor plan and site plan are still available.
Drag to rotate · scroll to zoom
Trailhead · Park and begin the walk.
THE EXPERIENCE WE ARE DESIGNING FOR
The walk. The room. The sound.
- 01
Arrive
Leave the car at the trailhead. Take a moment to slow down.
- 02
Walk
Follow the lion waymarkers for 3.3 km through nature.
- 03
Gather
Come together in the timber hall, usually with 33 participants.
- 04
Listen
Settle into gentle sound, with space to sit or lie down.
- 05
Be still
Let the last sound fade. Take a moment before the walk back.
A proposed experience · access & larger gatherings
The church and route are still being designed. The target for special occasions is 144 people in total, including staff. Accessible arrival, emergency access and essential services will be planned separately from the visitor walk.
THE BUILD MANUAL
Build the church, one stage at a time.
See what comes next, which parts belong together and what to check. Ten stages, with an overview and an assembly detail for each.
This is the proposed build sequence. Before work starts, the project team must add site-specific foundations, member sizes, numbered parts, quantities and connection drawings. The construction team confirms the final order.
00 Before step 1 · the construction package
The golden ratio sets the architectural form. It does not determine foundation depths, beam sizes, fasteners or safe tolerances.
Parts, drawings & people needed for this step
Have ready
Who coordinates it
Part codes describe groups, not a bill of materials. Final quantities, dimensions, tools and fixing instructions follow the engineered assembly drawings.
Sequence informed by Boverket’s building process and TräGuiden’s assembly planning guidance.
ONE SHARED GEOMETRY
One proportion. Three simple steps.
Which dimensions follow the golden ratio?
The ratio guides the hall’s main form, heights and portal. Mats, aisles, clear door openings, structure and accessibility are designed around use. The 3.3 km walk and the 33/144 capacities are separate project choices.
Sacred geometry is used here as a symbolic design language. The circles have sixfold symmetry; they do not derive from the golden ratio. Geometry alone cannot ensure acoustics or wellbeing.
All heights are measured from the hall’s finished floor at ±0. Ridge height refers to the outer roof ridge. Dimensions are displayed to the nearest centimetre; calculations use full precision.
VISUALISING THE CHURCH
One church, two perspectives.
Model views come directly from the 3D model. Atmosphere images interpret the same concept; their details are not dimensionally accurate.
Twin towers, a shared centreline and the lion portal. Visitor parking is a 3.3 km walk away.
The model view shows the hall’s dimensions and layout. The atmosphere image suggests a possible material character.

THE LION · GUARDIAN OF THE PLACE
A sign to follow.
A small lion marks the way through the forest. At the church, the motif returns above the portal and in two reliefs beside the entrance.
- 01Waymarkers along the trail
- 02Relief above the church door
- 03Two lion reliefs at the entrance
THE DRAWING BOOK
The drawings, step by step.
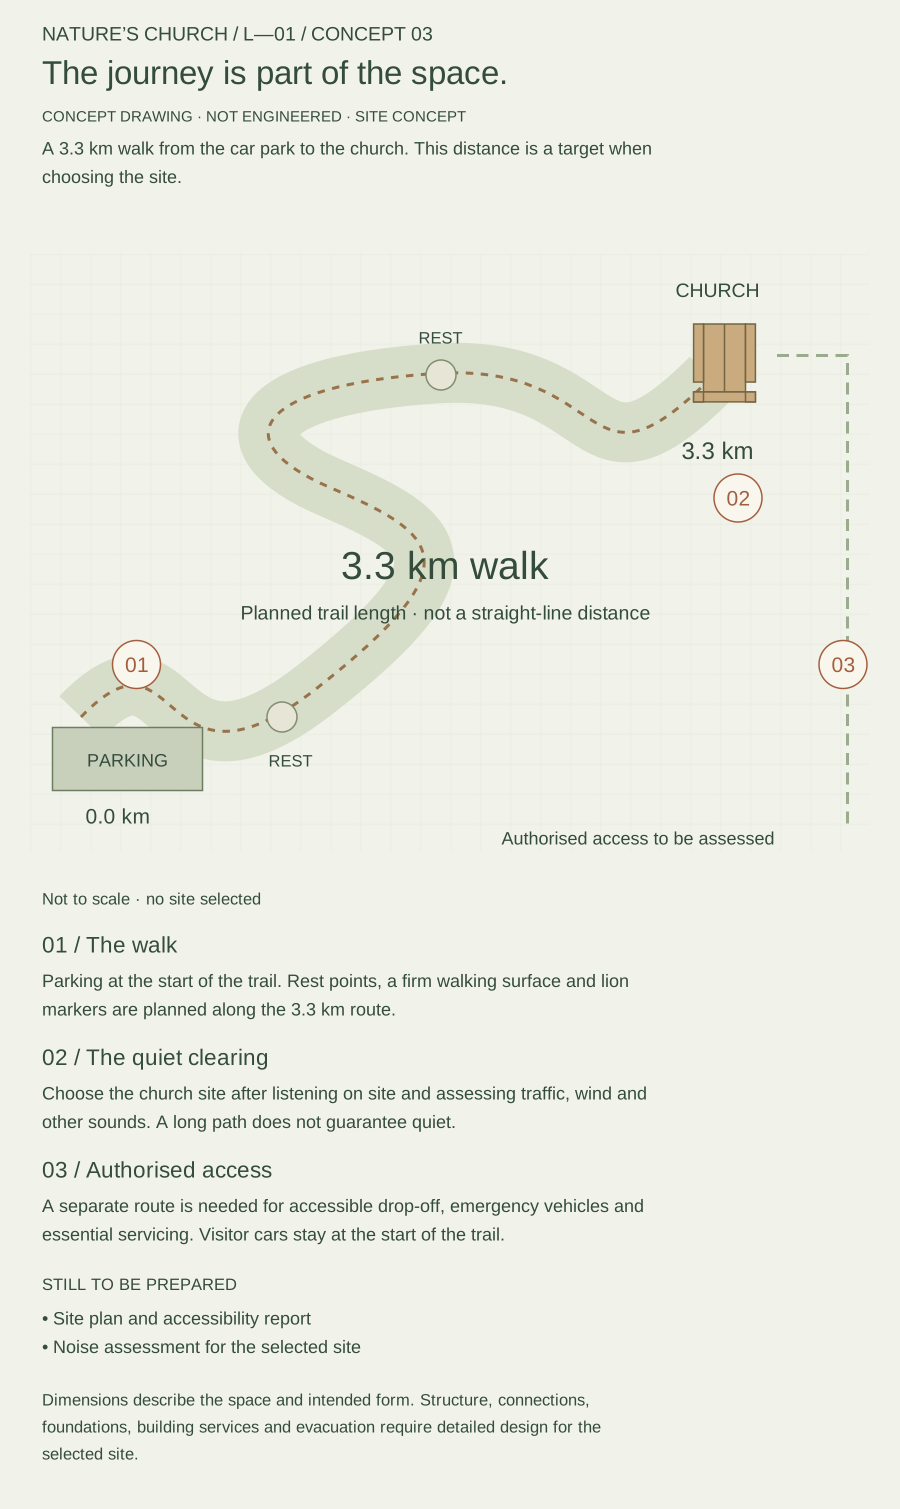
Dimensions describe the spaces and intended form. Structure, connections, foundations, building services and evacuation need to be designed for the selected site.
Six project stages · from idea to opening
From the first idea to the first sound.
SIX STAGES · ONE THING AT A TIMEBEFORE WE BUILD
What we need first.
A place to listen. A clear brief.
The right people around one drawing board.
Materials & sound
- Foundations and drainage are selected after a ground investigation.
- The timber frame, insulated roof, facade, windows and doors are designed together.
- Timber surfaces are combined with adjustable sound absorption and quiet ventilation.
- 33 mats, blankets, chairs and instruments need accessible storage.
Land & site
A 3.3 km visitor trail and a quiet clearing suitable for building.
Team & responsibilities
A project owner, architect, acoustician and technical specialists.
Budget & operation
Land, construction, funding and life after opening.